Temporary shoring after fire damage may be urgent when framing has moved or a structural member can no longer carry its load reliably, while surface soot or blistered paint alone usually doesn’t justify shoring.
The decision gets harder when the symptom you can see has several possible causes: a sagging ceiling might be wet drywall pulling away from its fasteners, or it could reflect a bowed truss above it, and those conditions can look similar from the floor while presenting very different risks.
Keep out of any area with visible movement or falling material until access has been cleared. The U.S. Fire Administration’s post-fire guidance warns that structural damage and falling debris can remain after suppression is complete, so the fire truck’s departure doesn’t certify your building for unrestricted entry.
What Temporary Shoring Actually Does
Temporary shoring carries or redirects loads while your damaged construction is evaluated, buying time for a proper repair plan without serving as the repair itself. The support below each shore matters as much as the damaged framing above it because a post placed under a sagging beam can transfer considerable force into your floor, and if the floor can’t carry that force, an improvised fix may create another failure point. That’s why generic post spacing and lumber-size advice doesn’t belong in a homeowner decision guide. Whoever designs your stabilization needs to understand the load being carried and trace it to dependable support. Pushing a sagging assembly back into position is especially risky because the movement can dislodge connections that are still holding.
Signs of a Compromised Load Path
A load path is the route weight follows through your building to the foundation, and you should take temporary shoring seriously after a fire when that route has been interrupted or can no longer be verified.
- A roof or ceiling plane has dropped, or the movement appears to be continuing.
- A floor has developed a pronounced dip or feels unstable under permitted inspection conditions.
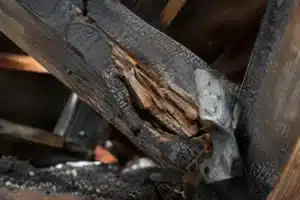
- A truss member is broken or rotated near a joint.
- A connector plate or hanger has pulled loose or shifted.
- A structural member is no longer seated fully on its support.
- A wall is leaning or separating from the construction above it.
- Water or fallen debris is adding weight to damaged framing.
- Unusual movement sounds continue after the fire.
Read the Full Pattern
A sagging ceiling deserves your caution and requires investigation because wet gypsum can bow even when the framing remains straight, while failed fasteners can produce a similar appearance. Your risk climbs when the ceiling sag appears with a deformed roofline or a widening gap at the top of a wall.
Don’t stand beneath the ceiling and push on it to see whether it feels solid, and don’t start pulling down wet drywall for a better look because material that seems like a finish layer may be hiding distorted framing, while ceiling removal can disturb incidental support or release trapped water above you.
Shifted bearing points are particularly concerning because they show that a structural member has moved relative to its support. If a truss end slips sideways on a wall plate, the shift can affect the structure even when soot covers a large section of intact drywall, and a new gap under a beam may mean the load is no longer transferring where your building was designed to carry it.
Confirm Stability Before Demolition
You need the same caution before demolition. OSHA’s demolition standard requires an engineering survey before demolition work and requires damaged walls or floors to be shored or braced when employees face collapse exposure; although that rule governs workplace safety, the principle is useful for your decision because damaged structural systems need evaluation before crews begin removing material.
Removing finishes too early can erase clues about how the assembly moved and may change the way damaged components are behaving, so your cleanup sequence should follow the access and stabilization decision.
When Surface Damage Can Wait
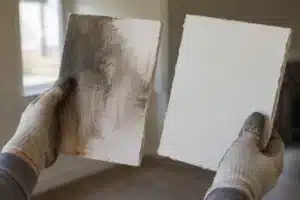
Smoke staining on your paint indicates contamination but doesn’t establish structural movement, while blistered paint shows that the finish experienced heat without revealing whether the stud or joist behind it lost capacity. Those conditions still belong in your restoration assessment, though they don’t establish the need for shoring by themselves. Limited surface charring doesn’t automatically mean collapse. Wood forms a char layer during fire exposure, which can slow heat transfer into the wood below, and according to the USDA Forest Service Wood Handbook, an evaluation of fire-exposed wood considers its remaining section and material properties. You should pay closer attention to damage near a connector or bearing because that small area may transfer force between larger components.
A before-and-after comparison can help you understand the distinction. Before the fire, your ceiling may have been flat and firmly attached; afterward, one sheet of wet drywall might hang below an otherwise straight frame, which may indicate finish failure, while a dipped roof plane and separation along the supporting wall point toward movement in the load path. Firefighting water creates a separate problem that shouldn’t be confused with structural stabilization. Standing water may require controlled water removal, while enclosed assemblies may need structural drying, but neither process should begin beneath questionable framing until your safe access and stabilization requirements have been established.
Who Makes the Stabilization Call?
Emergency Authorities Control Initial Access
Emergency officials may restrict your entry during and after suppression, but their access decision addresses the immediate conditions at that stage of the response and doesn’t provide a detailed evaluation of every truss connection or concealed bearing point.
The Structural Engineer Reviews the Load Path
A qualified structural engineer evaluates the remaining condition of your structural members and any visible movement, examining connections and bearing locations to determine where loads can still travel safely.
When your building needs shoring, the design must account for the structure supporting the shores as well as the damaged area above, and a complete support plan follows the transferred load to a dependable point below.
The Truss Designer Handles Truss Repairs
Important signs of a fire-damaged truss include a broken chord or fractured web member, while a lifted connector plate or rotation at the bearing calls for prompt review as well. Metal-plate-connected trusses are engineered assemblies covered by the ANSI/TPI 1 truss design standard, so you can’t treat their components as interchangeable pieces of ordinary framing.
Hammering a truss plate back into place isn’t a legitimate repair detail, and sistering lumber onto a burned chord can be pointless if the added piece doesn’t restore the intended force transfer. Any repair to your engineered truss should follow a detail prepared by the truss designer or another qualified design professional.
The Restoration Contractor Controls the Work
Your restoration contractor can document conditions, establish an exclusion area, and coordinate drying or authorized material removal once structural access has been addressed, but cleanup shouldn’t outrun the engineering decision when removing material could change how a damaged assembly is behaving.
Questions to Ask Before You Hire
Start by identifying the decision-maker: Who will evaluate your load path and determine whether temporary shoring is necessary? A vague promise that an experienced crew will “take a look” isn’t enough when your roof or floor has visibly moved. Before anyone carries equipment inside, clarify access as well: Which rooms must remain off-limits, and who has authority to reopen them? The answer should cover the room where the fire occurred and every route beneath damaged ceilings.
Ask for a precise description of the structural concern: Where has the load path failed? “It looks bad” is a poor basis for expensive stabilization, while “it looks fine” is an equally poor basis for sending workers underneath it. If your building has an engineered truss, identify the repair authority by asking: Will the repair follow a truss-specific detail from a qualified design professional? Be skeptical when the proposed fix consists of spare lumber and a general claim that sistering solves everything.
Before cleanup begins, ask about sequencing: What material must remain in place until stabilization is complete? Wet drywall may need removal, but the crew should know that access is safe before working below it. Finish by asking about the support beneath the support: Who has verified where the shoring load will go, and what conditions must be met before the shores are removed? A dependable answer will trace the load to sound support and tie removal to an approved repair sequence.
References
- 1926.850 – Preparatory operations. (osha.gov)
- Wood handbook: Wood as an engineering material (research.fs.usda.gov)